Marsons Homes — The Wheatsheaf
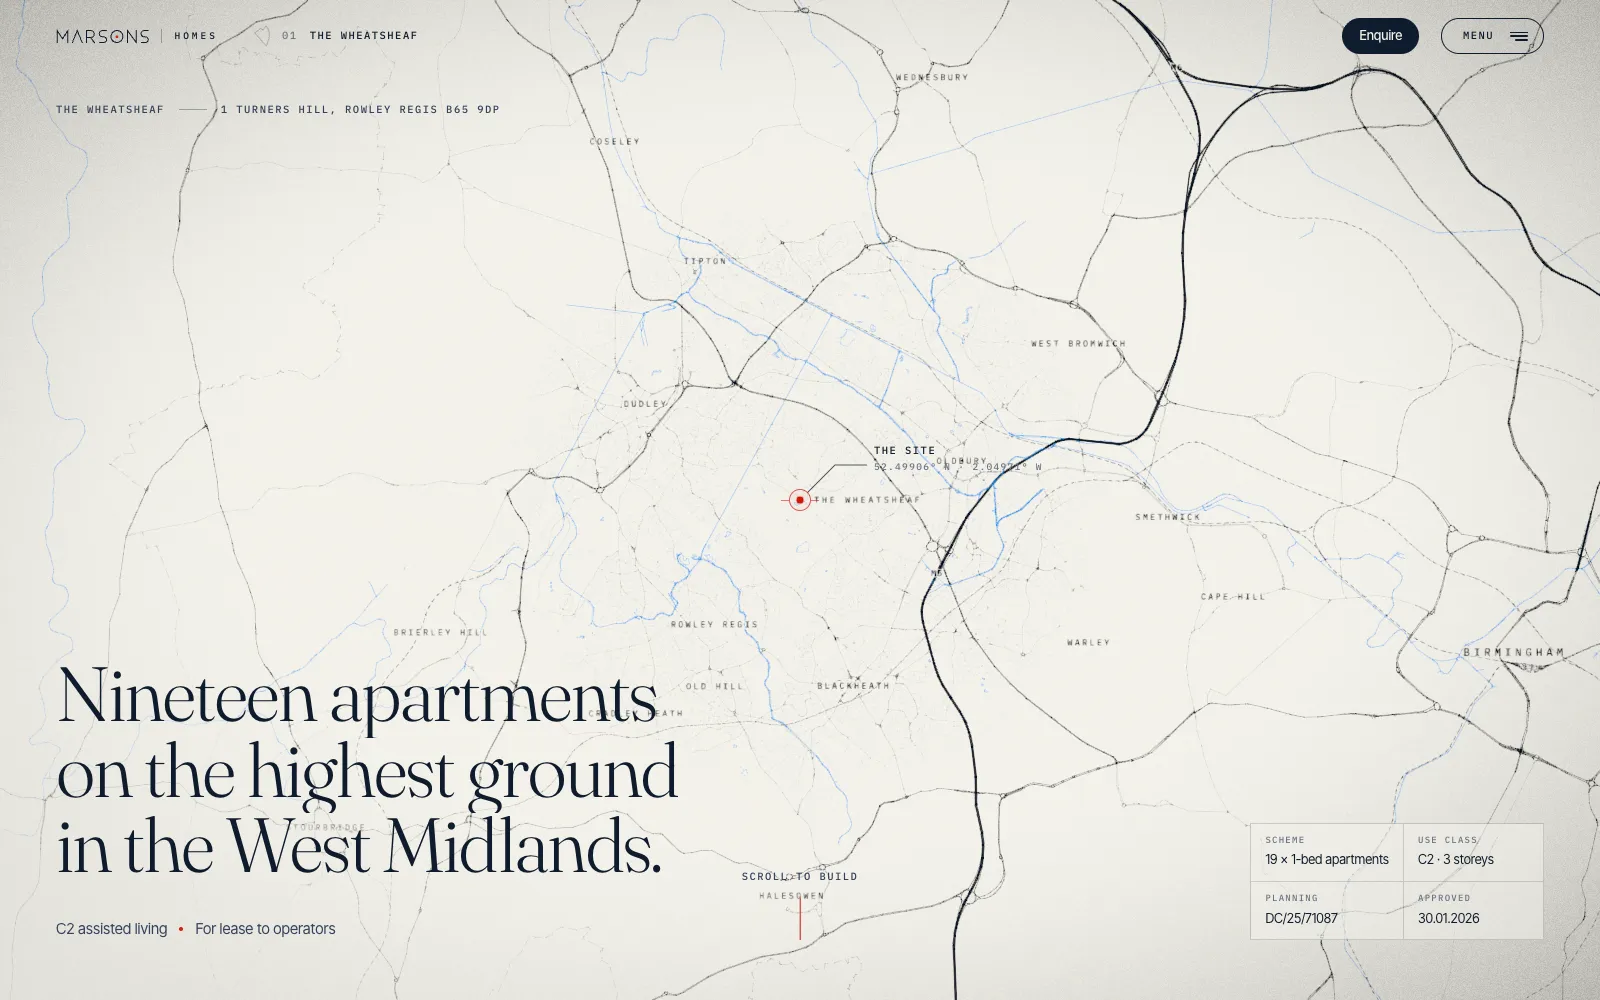
An editorial, scroll-to-build website that markets a consented 19-apartment C2 assisted-living scheme to care operators — from a live site map and the council-approved drawings to interactive floor plans and a direct line to the owner.
Sector
Location
Type
See It In Action
Every pixel, every interaction — crafted with purpose for Marsons Homes — The Wheatsheaf.
Click to expand
Marsons Homes — The Wheatsheaf — The flagship design showcasing the brand's digital presence and visual identity.
01 / 03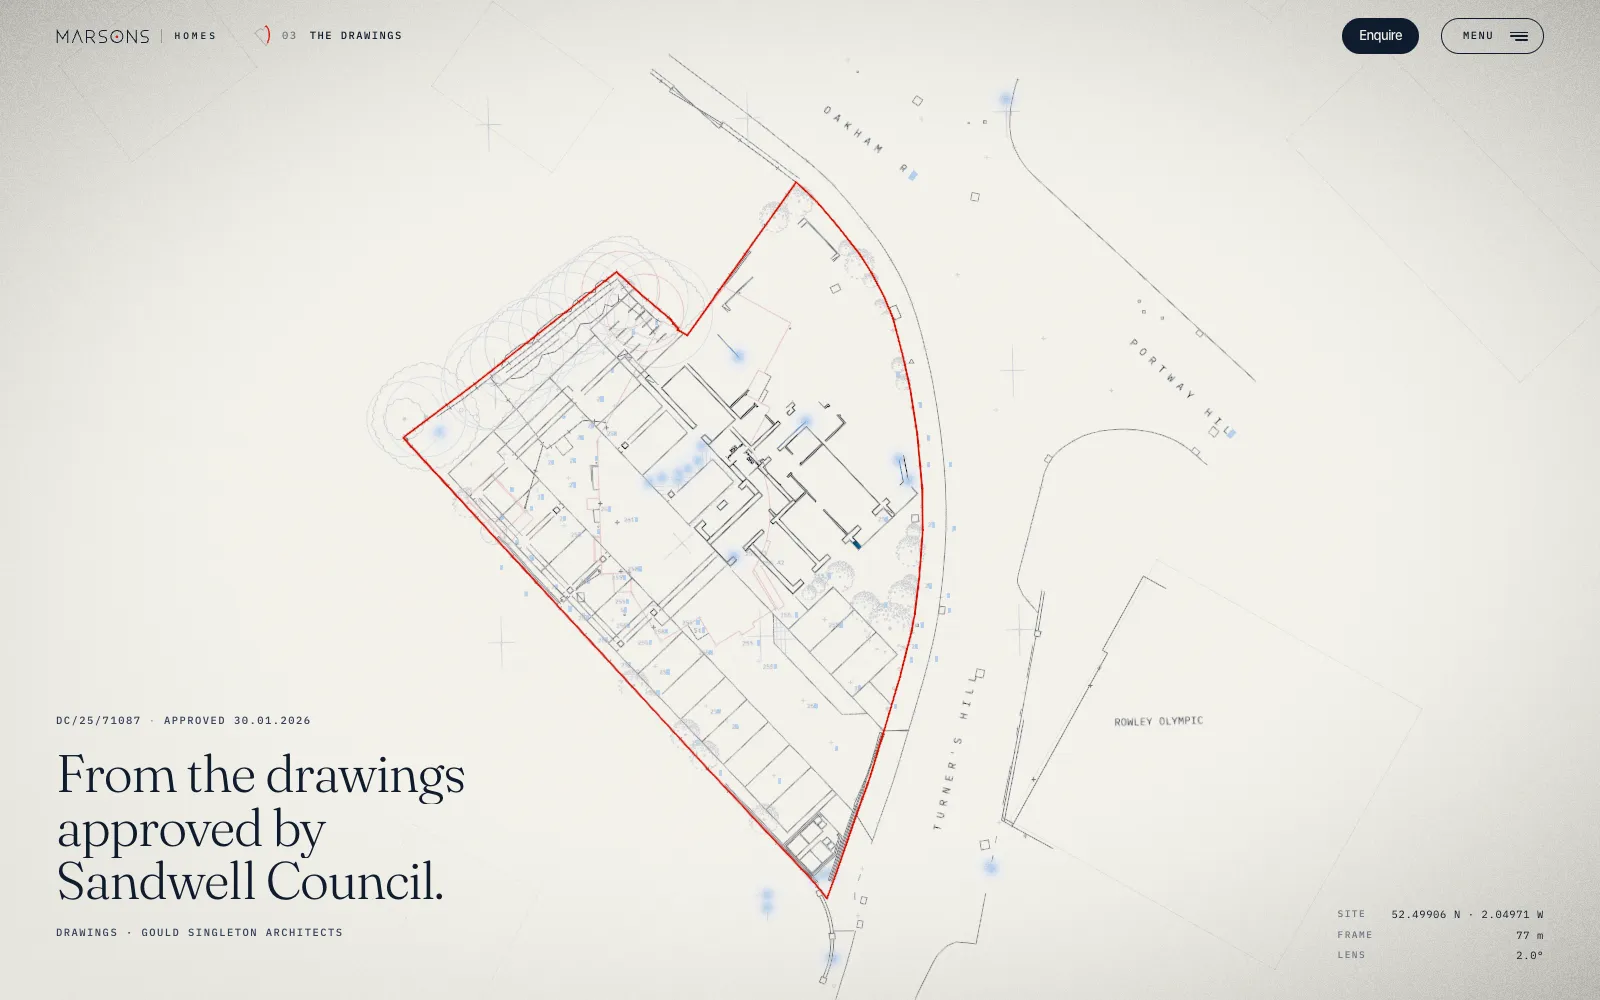
Click to expand
Marsons Homes — The Wheatsheaf — Key interface design highlighting intuitive user experience and modern aesthetics.
02 / 03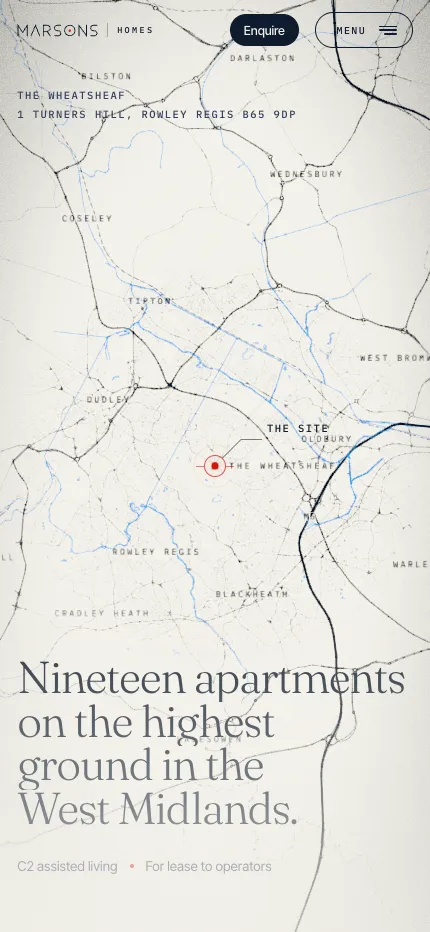
Click to expand
Marsons Homes — The Wheatsheaf — Detailed view of the platform's core functionality and user journey.
03 / 03Meet Marsons Homes — The Wheatsheaf
Marsons Homes is a West Midlands developer led by owner Kuldeep Marwaha. The Wheatsheaf at 1 Turners Hill, Rowley Regis is a consented three-storey block of 19 one-bed C2 apartments (1,311 m² GIA), approved by Sandwell Council on 30 January 2026 and offered on a whole-building lease to care and supported-living operators.
Where They Were Stuck
Operators evaluating a whole-building lease want hard facts fast: where the site is, what was approved, how the floors are laid out and who to speak to. A generic property listing would bury the planning reference, the drawings and the location story that make The Wheatsheaf compelling.
One consented scheme, told floor by floor
How We Fixed It
Story & information design
Turned the planning pack into a clear narrative — site, scheme, drawings, floor plans, the opportunity and enquiry — for an operator audience.
Interactive build
Created the map intro, scroll-to-build storeys and floor-plan explorer, keeping planning references and areas accurate to the approved drawings.
Launch
Shipped a fast, responsive site on the Marsons Group domain with direct call, email and WhatsApp enquiry routes.
See It In Action
Design System
Colour Palette
#f3f0ea
Drawing Paper
#0f1b2d
Ink Navy
#d0021b
Site Red
#5b8def
Survey Blue
Brand Mark
After
The Payoff
Apartments presented
Every unit mapped across three interactive floor plans
Gross internal area
Areas taken from the approved drawings
Planning
Sandwell Council, DC/25/71087 (30 Jan 2026)
What We Delivered
Ready for results like these?
Your business could be our next success story.